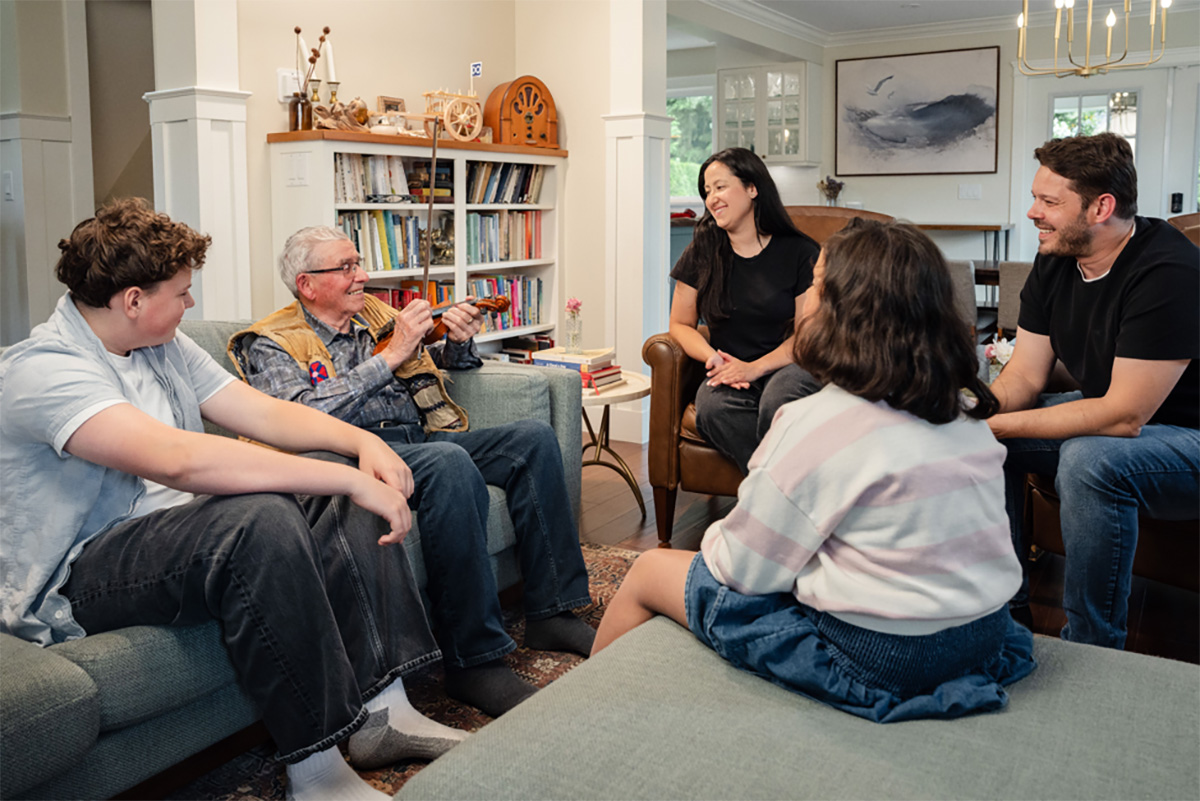
Your home is so much more than just a bunch of rooms; it’s where your family’s story truly happens. Think about it: bringing home a newborn, watching your kids head off to college, and then, eventually, welcoming grandchildren. Life’s big moments all play out within those walls. But as your family grows and changes, your home’s layout can start to feel a bit stuck. That perfect starter home can suddenly feel tiny with teenagers, and a big family house might feel empty once the kids have flown the nest.
The trick is to make your living space flexible enough to grow with you. With a little planning and some smart design choices, you can build or shape a home that fits every stage of life, always feeling just right. We’re not talking about constant, expensive makeovers here. It’s about making clever, adaptable decisions from the get-go and knowing how to adjust things as you go.
Designing for Future Needs
When you first buy or build a house, it’s easy to just think about what you need right now. But looking ahead can save you a lot of headaches and money later on. The homes that adapt best are usually those designed with long-term flexibility in mind. This really starts with the blueprints, using house plans for growing families that can handle future changes.
For example, consider a floor plan with a “flex room” on the main floor. This space could start as a playroom for toddlers, then become a homework spot for a teenager, and later, a downstairs bedroom for aging parents or even for you. An unfinished basement or attic also gives you a blank slate for future needs, whether that’s a teen hangout, a rental unit for some extra cash, or a big primary suite. Even planning for plumbing or electrical access in these areas during the initial build can make renovating later a breeze.
If you’re planning a major renovation or building a new home, professional home construction services can help bring those long-term plans to life. From designing adaptable layouts and managing structural work to coordinating every stage of the build or renovation, they can help create a home that’s ready to support your family’s changing needs for years to come. Thinking about all the “what ifs” from day one is the best way to create a home that truly lasts a lifetime.
Smart Home Additions
Technology is a fantastic tool for making your home work for your family’s changing needs. A well-connected smart home isn’t just about cool gadgets; it’s about creating a space that’s safer, more efficient, and comfier for everyone, no matter their age or what they need. As technology keeps moving forward, the idea of the future smart home is really focusing on automation and making daily life easier.
Here are a few smart additions that offer real flexibility:
- Smart Lighting: This lets you change a room’s mood and function in an instant. You can set bright, cool light for a homework session at the kitchen island, then switch to warm, dim light for a relaxing dinner in the same spot just an hour later. You can also set up automated paths for late-night trips to the bathroom, which is a great safety feature for both little kids and older adults.
- Smart Thermostats: These devices learn your family’s schedule and adjust the temperature on their own, saving energy and keeping everyone comfortable. When the kids go off to college, the system can adjust to a two-person household without you having to manually reprogram everything.
- Security and Safety Sensors: Smart security cameras, video doorbells, and motion sensors give you peace of mind, letting you check on your home from anywhere. This is super helpful for parents with teens home alone for the first time or for adults looking after aging parents who live independently. Water leak sensors and smart smoke detectors add another layer of protection, alerting your phone to problems before they become huge messes.
Flexible Living Spaces
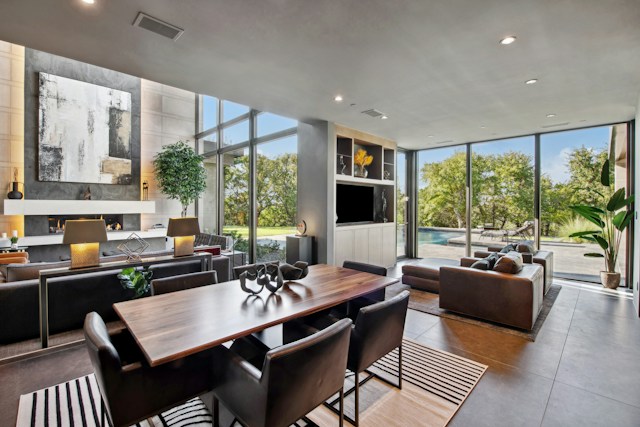
You don’t always need a sledgehammer or a complete rewire to make your home more flexible. You can build a ton of adaptability into your home just by choosing smart furniture and organizing things well. The goal is to have rooms that can do several things, often at the same time. This works especially well in open-concept homes, but these ideas can be used in any space.
One of the best tricks is to get furniture that does double duty or can transform. An ottoman with hidden storage can stash toys or blankets. An expandable dining table can handle cozy family dinners and big holiday gatherings with ease. A stylish sleeper sofa in a home office can instantly become a guest room. Modular sofas and shelving systems are particularly brilliant because you can rearrange them, add to them, or split them up to fit a room’s changing purpose.
Another technique is to “zone” a larger room. You can use area rugs to visually separate a play area from the main seating area in a living room. A decorative screen can hide a workout bike when you’re not using it. By using furniture, lighting, and fabrics to mark off different activity zones, you can make one room work as hard as three. This approach lets a space go from a kid’s craft corner to a fancy entertaining spot with just a few quick changes.
Remodeling for Every Stage
As time goes on, your family’s needs will change in ways that furniture alone can’t fix. Targeted remodeling projects can update your home for the next big chapter of your life, making sure it stays a comfy and useful space for everyone.
When you have babies and toddlers, remodels often focus on making things convenient and safe. This might mean moving the laundry room closer to the bedrooms or adding a mudroom with low cubbies for little boots and backpacks. A small bathroom might get an update with a double vanity to make the morning rush easier as kids get older.
As children become teenagers, they really start needing their own space and privacy. This is often when homeowners decide to finish a basement or turn an attic into a bedroom or lounge area. These projects give teens some independence while still keeping them under your roof. It can also be a great time to create a dedicated homework or hobby space away from the main living area’s distractions.
Once the kids have moved out, the “empty nest” phase is a unique chance to take back and repurpose your space. A spare bedroom can finally become that home gym, art studio, or library you’ve always dreamed of. You might even knock down a wall between two small bedrooms to create a luxurious primary suite with a big walk-in closet and a spa-like bathroom. This is also the perfect time to think about aging in place. Smart updates, like changing a tub to a walk-in shower, improving lighting, and making sure at least one bedroom and full bath are on the main floor, can make your home safe and accessible for decades to come.
Your home should be a place of comfort and support, not a constant challenge. By making intentional choices, from the initial design to the furniture you buy and the remodels you take on, you can create a home that gracefully adapts to every beautiful, messy, and wonderful stage of your family’s life.
Image Credit: Pexels