
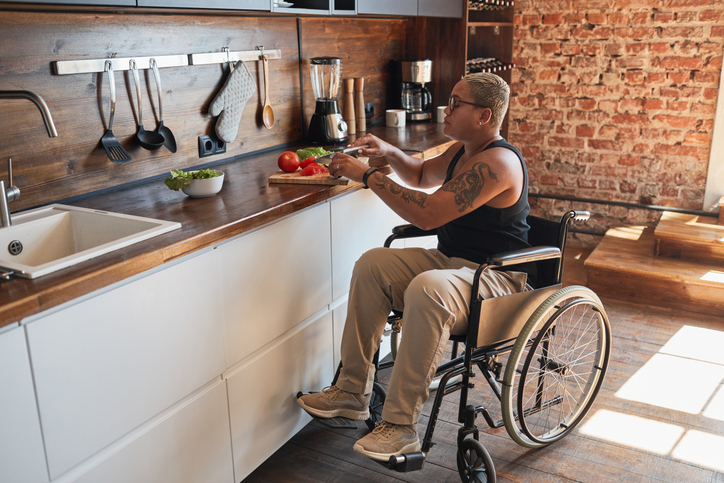
When we discuss wellness and self-care, our minds often jump to nutritious diets, regular exercise, and consistent skincare routines. However, the physical spaces we inhabit play an equally profound role in our daily health. Cultivating a positive, nurturing space goes well beyond visual aesthetics and interior decorating trends. As noted in lifestyle guides about creating a safe and healthy home environment, factors like indoor air quality, natural lighting, and intuitive room layouts can significantly impact our baseline stress levels and physical recovery capabilities. For many Australians, the physical structure of their home is the absolute foundation of their holistic wellbeing.
The Psychological Impact of Our Surroundings
For individuals with disabilities or limited mobility, the layout of a home dictates far more than daily convenience. A lack of accessibility can actively harm mental health by driving severe social isolation and fostering a loss of independence. When a house features physical barriers like steep stairs, narrow hallways, or inaccessible bathroom facilities, it becomes incredibly difficult for friends and family members to visit comfortably. Even basic, everyday tasks become exhausting and unnecessarily dangerous, draining a person’s energy and overall mood over time. By forcing individuals to rely heavily on outside assistance for standard routines, inappropriate housing can rapidly diminish their sense of personal autonomy.
The connection between thoughtful home design and psychological wellness is supported by robust data. According to a comprehensive research report from the Melbourne Disability Institute, 60 per cent of people with mobility restrictions living in accessible housing reported improved mental health and wellbeing. In stark contrast, the same study revealed that 71.7 per cent of individuals with high support needs who were living in inaccessible homes experienced worsened mental health outcomes. When our environment fights against our physical needs, our mental resilience inevitably suffers.
Navigating Life Changes and Unexpected Needs
Life can change rapidly due to sudden illness, unexpected accidents, or the natural ageing process, rendering a previously comfortable residence totally unsuitable for safe living. When a primary residence suddenly becomes inaccessible, having a reliable transition plan is vital for physical safety and emotional stability. This is exactly where emergency disability housing serves as a critical safety net. Funded under programs like the NDIS Medium Term Accommodation for up to 90 days, these temporary living environments provide immediate structural safety. They prevent individuals from experiencing homelessness or inappropriate care placements while waiting for complex, expensive home modifications to be completed. Ultimately, these purposeful spaces give vulnerable people the necessary breathing room to heal while securing long-term, suitable accommodation.
Without these crucial transitional options, vulnerable individuals often face extended, unnecessary hospital stays. Retrofitting an existing family home to meet minimum accessibility standards is frequently a logistical nightmare. It can cost tens of thousands of dollars and is sometimes structurally impossible without entirely rebuilding the property from the ground up. Worse still, a severe lack of appropriate housing alternatives has historically forced nearly 1,500 younger Australians with disabilities into residential aged care facilities, an environment entirely unsuited to their complex social, psychological, and rehabilitative needs.
Key Features of a Supportive Home
Designing for accessibility does not mean sacrificing modern style or settling for a clinical aesthetic. The modern concept of universal design emphasises that homes should look beautiful while seamlessly adapting to the changing physical, psychological, and mobility needs of occupants across their entire lifespan. The Australian Building Codes Board estimates that incorporating minimum accessible design standards into a brand-new home build adds only a fraction to the total construction cost, making proactive design highly sensible for everyone.
A recent national survey of occupational therapists identified several critical design features that enable safe hospital discharges and allow Australians to comfortably age in place. The most effective features include the following upgrades:
- Step-free home entries: Removing stairs at the front door prevents dangerous trip hazards and ensures completely easy access for wheelchairs, walking frames, or parents with prams.
- Wider doorways and corridors: Expanding these transitional spaces allows for smooth navigation and noticeably reduces the feeling of confinement, which positively impacts psychological comfort.
- Ground-floor bathrooms and step-free showers: Eliminating the need to climb steep stairs or step over high shower hobs drastically reduces the daily risk of falls and injuries.
- Reinforced bathroom walls: Installing reinforced walls during the initial build makes it incredibly easy and cost-effective to add necessary grab rails later if mobility needs suddenly change.
Creating accessible living spaces is a crucial investment in both preventative health and long-term societal wellbeing. Advocacy groups like the Summer Foundation highlight immense national demand, noting over 384,000 searches for accessible properties on housing platforms in a single year. By prioritising thoughtful, inclusive design in our homes, we can foster environments that heal, support, and uplift us through every stage of life.